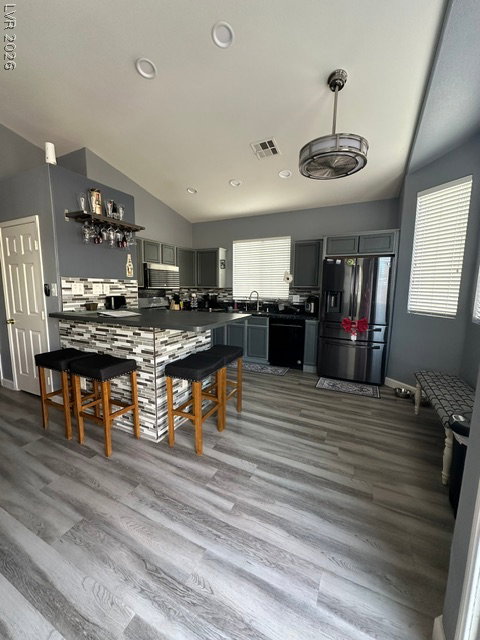
2486 Fresnal Canyon Avenue, Las Vegas, NV 89123

$399,999
2
BD
2
BA
1,144
SqFt

Show Photos

Verify your account to unlock exclusive photos, mortgage tools, and more.

List Price
$399,999
Status
ACTIVE
MLS#
2801991
Bedrooms
2
Bathrooms
2
Living Area
1,144
Lot Size
3,485

Property Description

Welcome to this beautifully maintained home offering comfort, style, and the freedom of no HOA. Featuring a bright, open-concept floor plan, this move-in ready home provides spacious living areas that are perfect for both everyday living and entertaining. The modern kitchen offers abundant cabinetry, generous counter space, and a seamless flow into the dining and living areas. The spacious primary suite serves as a private retreat with a well-appointed ensuite bath and ample closet space. Additional bedrooms provide flexibility for family, guests, or a home office. Step outside to a beautifully landscaped backyard, including a semi-in-ground pool/spa, ideal for relaxing, entertaining, or enjoying Nevada's year-round sunshine. Conveniently located near the Strip, airport, parks, shopping, dining, schools, and easy freeway access, this home offers the perfect blend of comfort and convenience. No HOA means more flexibility and fewer monthly expenses, making this an outstanding opportunity to own a beautiful home in a desirable Las Vegas neighborhood. Tenant in place until 12/31.

Additional Information

Subdivision
Pacific Richmar Ranch
Zip
89123
Elementary School 3-5
Hummell, John R., Hummell, John R.
Middle School
Silvestri
High School
Liberty
Bedroom Downstairs Yn
Yes
Fireplace
Gas, Glass Doors, Living Room
Number of Fireplaces
1
House Face
South
Living Area
1,144
Lot Features
Desert Landscaping, Landscaped, < 1/4 Acre
Flooring
Laminate
Lot Size
3,485
Acres
0.08
Property Condition
Resale
Interior Features
Bedroom on Main Level, Ceiling Fan(s), Primary Downstairs, Window Treatments
Exterior Features
Barbecue, Private Yard
Heating
Central, Gas
Cooling
Central Air, Electric
Fence
Block, Back Yard
Year Built
1998
Bldg Desc
1 Story
Parking
Attached, Garage, Private
Garage Spaces
2
Pool
Yes
Pool Features
Above Ground, Gas Heat, In Ground, Private, Pool/Spa Combo
Appliances
Dryer, Dishwasher, Disposal, Gas Range, Microwave, Refrigerator, Washer
Utilities
Underground Utilities
Sewer
Public Sewer
Primary Bedroom Downstairs
Yes
Community Features
None
Annual Taxes
$1,255

Mortgage Calculator

Amount of Loan
Annual Interest Rate
%
Term of Loan
Years

Does not include any taxes or fees.
Please consult a financial professional.
Calculator source: Real Geeks

Courtesy of Sheri-Lyn Paul with Galindo Group Real Estate.

The data relating to real estate for sale on this web site comes in part from the INTERNET DATA EXCHANGE Program of the Las Vegas REALTORS® MLS. Real estate listings held by brokerage firms other than this site owner are marked with the IDX logo.
LVR MLS deems information reliable but not guaranteed.
Copyright 2026 of the Las Vegas REALTORS® MLS. All rights reserved.

The information being provided is for the consumers' personal, non-commercial use and may not be used for any purpose other than to identify prospective properties consumers may be interested in purchasing.

Updated: