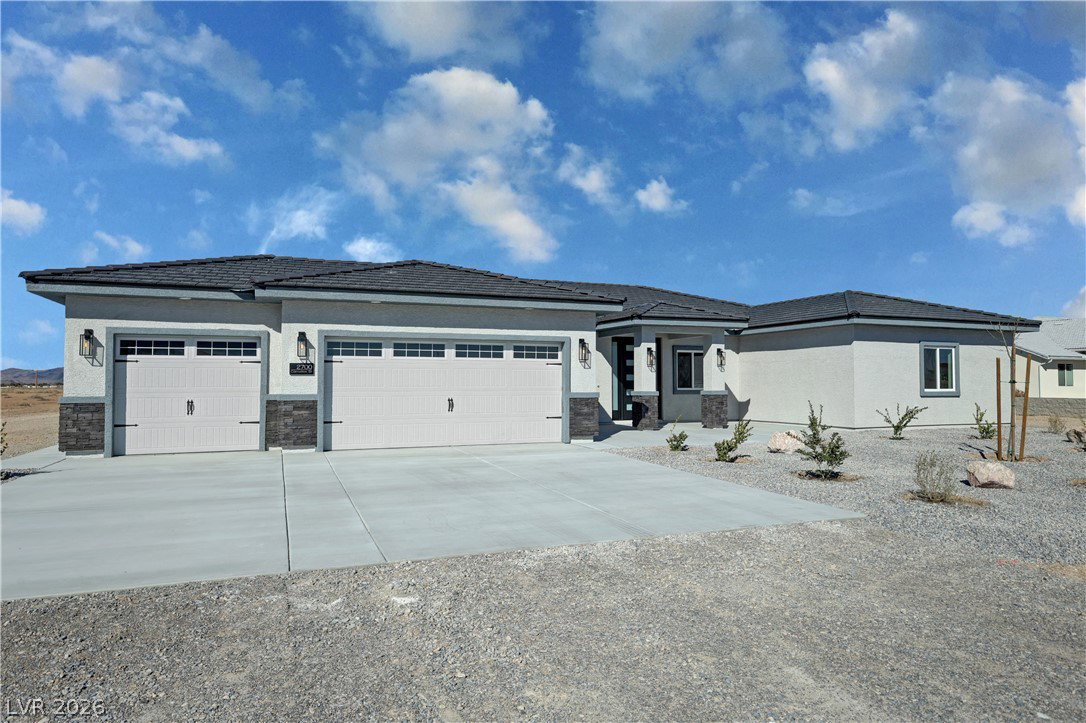
770 Cavalry Street, Pahrump, NV 89048

$670,000
4
BD
3
BA
3,160
SqFt

Show Photos

Verify your account to unlock exclusive photos, mortgage tools, and more.

List Price
$670,000
Status
ACTIVE
MLS#
2774922
Bedrooms
4
Bathrooms
3
Living Area
3,160
Lot Size
47,916

Property Description

Welcome home to another high quality GB Construction new build! We have enhanced one of our floor plans to provide additional living space, added a foyer, as well as a private home office with a separate entrance behind the nearly 1,000 sf garage!! This home boasts an enormous 3,160 sf of living space with 2x6 construction plus a 970 sf oversized garage, all situated on a south facing 1.1 acre lot. The home will have luxury vinyl plank throughout with tile in the bathrooms, 4 bedrooms (2 of which are primary suites), 3 bathrooms, custom cabinets & luxurious quartz countertops throughout with large kitchen island & electric fireplace to enjoy for warmth or added ambience in the family room. Every room features soaring 10' ceilings, as well as full interior and exterior insulation. The home is on well & septic with no HOA, offering rural affordable living!! (Photos shown are of a previous project and the finishes and features shown do not represent the subject property, buyers are able to select finishes if contract is in place prior to builder selections being made). Don't miss out on the rare opportunity to customize this home by selecting YOUR favorite finishes and colors!! Take a drive to tour this area and your new forever home!!

Additional Information

Subdivision
Calvada Valley U4A
Zip
89048
Elementary School 3-5
Floyd, Floyd
Middle School
Rosemary Clarke
High School
Pahrump Valley
Bedroom Downstairs Yn
Yes
Fireplace
Electric, Family Room
Number of Fireplaces
1
House Face
South
View
Mountain View
Living Area
3,160
Lot Features
1 to 5 Acres
Flooring
Luxury Vinyl Plank, Tile
Lot Size
47,916
Acres
1.10
Property Condition
Under Construction
Interior Features
Bedroom on Main Level, Ceiling Fan(s), Primary Downstairs
Exterior Features
Patio, RV Hookup
Heating
Central, Electric, Multiple Heating Units
Cooling
Central Air, Electric, 2 Units
Construction
Frame, Stucco
Fence
None
Year Built
2026
Bldg Desc
1 Story
Parking
Attached, Exterior Access Door, Electric Vehicle Charging Station(s), Finished Garage, Garage, Inside Entrance, Private, RV Hook-Ups, RV Access/Parking
Garage Spaces
3
Appliances
Dishwasher, Electric Range, Electric Water Heater, Disposal, Microwave, Water Heater
Utilities
Electricity Available, Septic Available
Sewer
Septic Tank
Primary Bedroom Downstairs
Yes
Community Features
None
Annual Taxes
$184

Mortgage Calculator

Amount of Loan
Annual Interest Rate
%
Term of Loan
Years

Does not include any taxes or fees.
Please consult a financial professional.
Calculator source: Real Geeks

Courtesy of Marci R. Wells with 775 Realty.

The data relating to real estate for sale on this web site comes in part from the INTERNET DATA EXCHANGE Program of the Las Vegas REALTORS® MLS. Real estate listings held by brokerage firms other than this site owner are marked with the IDX logo.
LVR MLS deems information reliable but not guaranteed.
Copyright 2026 of the Las Vegas REALTORS® MLS. All rights reserved.

The information being provided is for the consumers' personal, non-commercial use and may not be used for any purpose other than to identify prospective properties consumers may be interested in purchasing.

Updated: